
Cabinetry
Refacing, new stock boxes or custom cabinetry — the single largest line item.
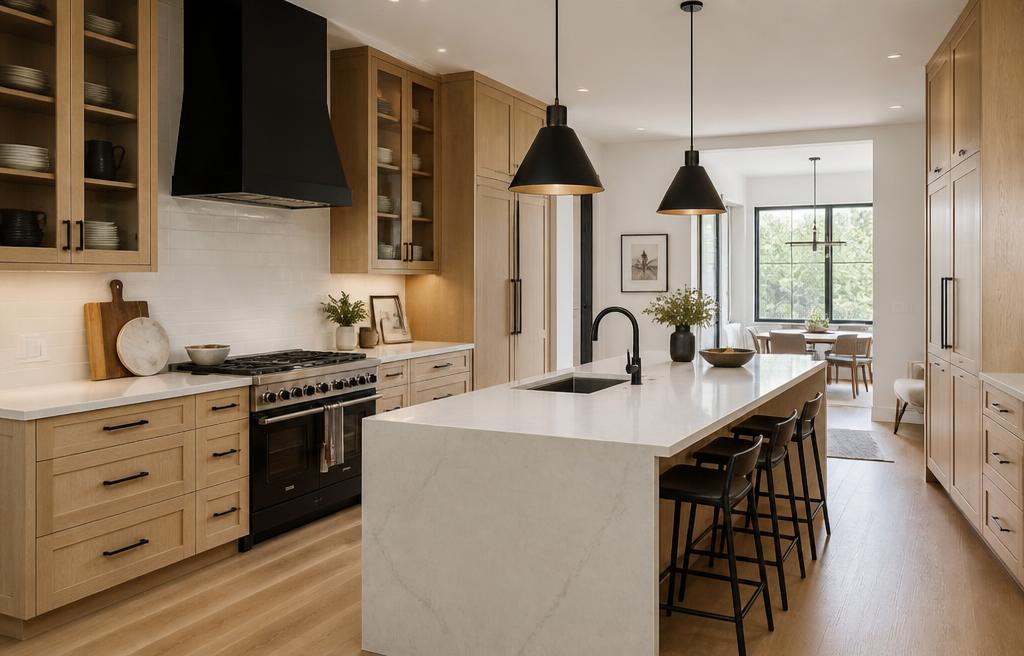
Kitchen Remodeling · plan before you hire
Cabinetry, countertops, plumbing, electrical work, flooring, appliances and layout decisions can each move the budget. The earlier the scope is clear, the easier contractor quotes become to compare.
Check kitchen remodelers and typical costs in your area
Quick answer
Kitchen Remodeling — the short version
Your starting point
Start with the closest match. The same project label can involve very different work.
What is included
When a quote is missing one of these, the price difference usually has nothing to do with quality.
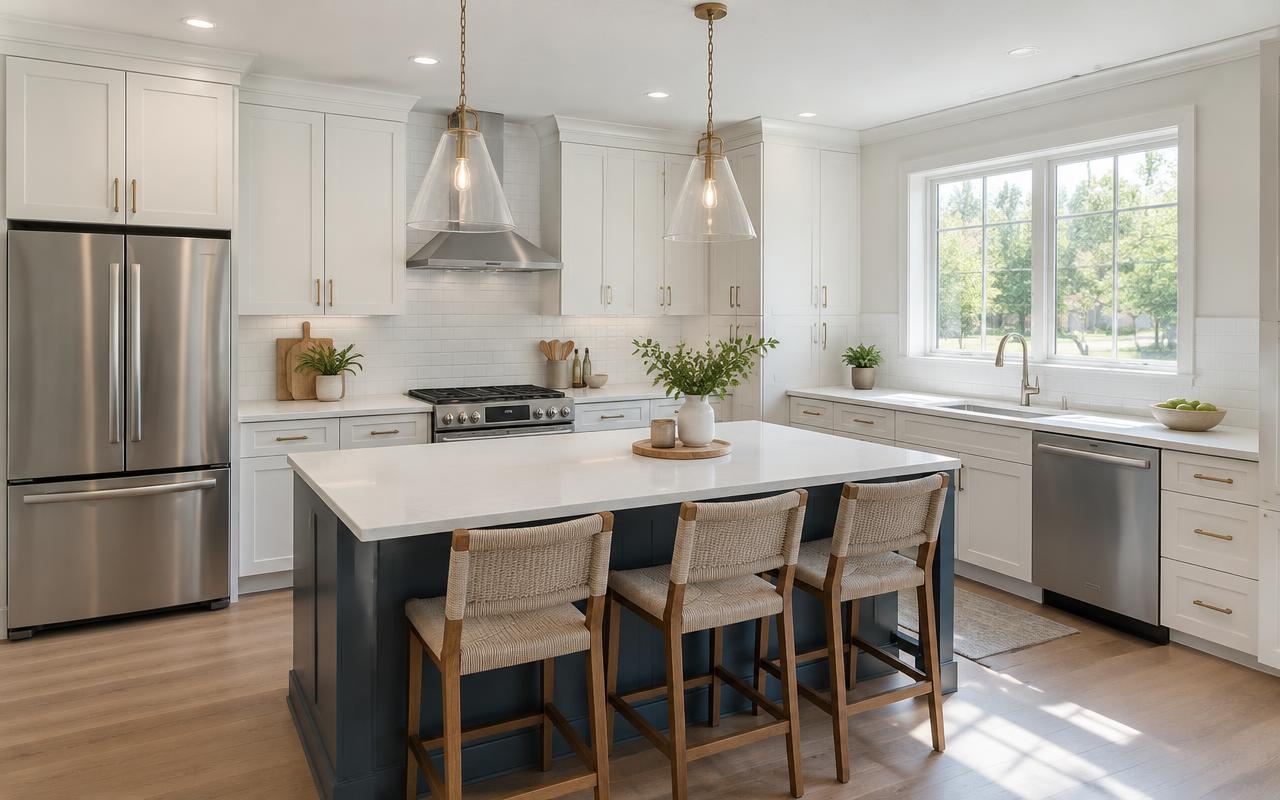
Refacing, new stock boxes or custom cabinetry — the single largest line item.
Template, fabrication, seams, edge profile, sink cutout and installation.
Sink and dishwasher connections, circuits, lighting, hood venting and appliance fitting.
Floor, trim, drywall repair, paint and hardware after the boxes are set.
Why homeowners do it
The benefits homeowners report most often after a kitchen remodeling project — beyond how it looks.
Fixing the sink-range-refrigerator triangle changes how the room feels more than finishes do.
Full-height uppers, drawer banks and pantry cabinets recover space you already own.
Task lighting and a properly ducted hood make the room usable at night and easier to keep clean.
Kitchens carry the most weight in appraisals and buyer walkthroughs of any interior room.
Before and after
Drag the handle to simulate a kitchen remodeling project on a comparable home. Reference visualizations — your home, materials and light will differ.
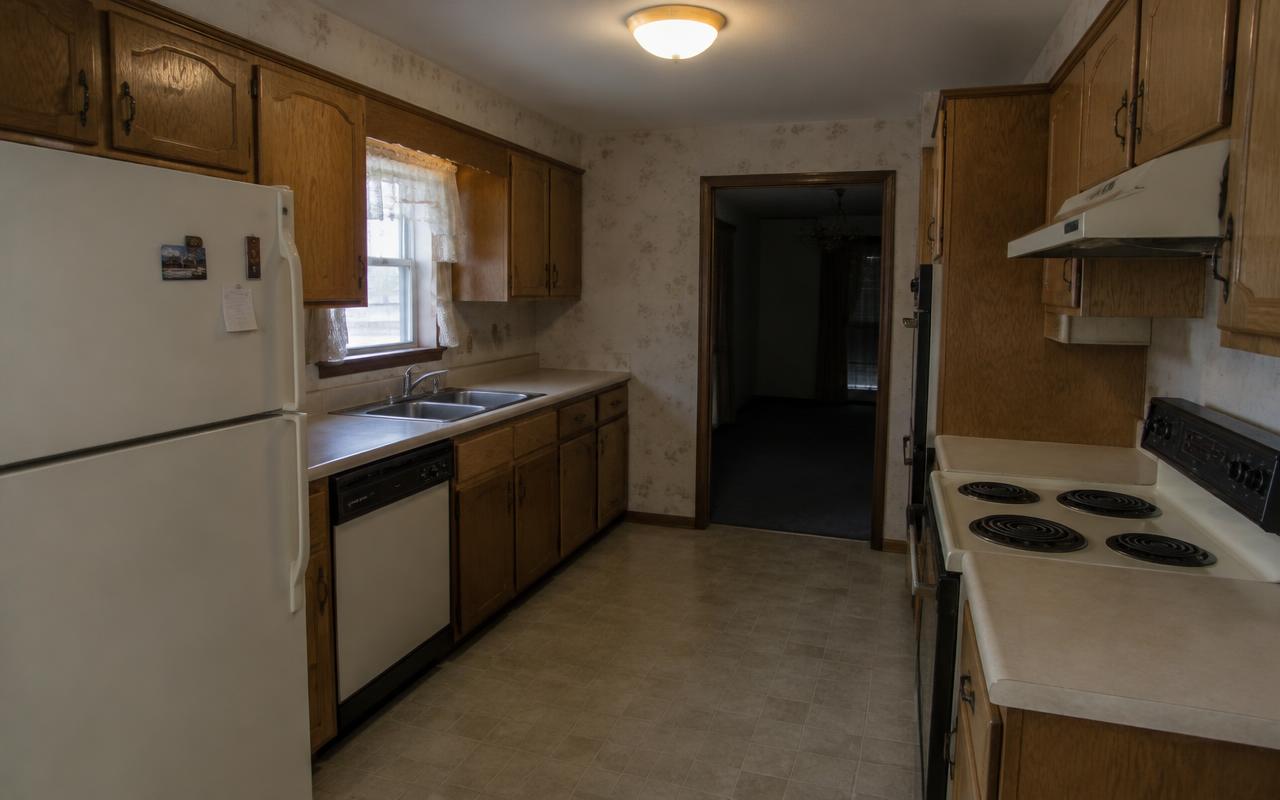
Same room, new cabinetry, quartz counters, island and lighting.
Cost clarity
A useful cost range only makes sense when the scope is clear. These are the details most likely to move the number.
Cost information is guidance, not a guaranteed project price. Actual cost depends on location, scope, materials, labor, home condition and other project-specific factors.
Explore CostsRepair, replace, or change the scope?
For kitchens, the better decision framework is often refresh versus partial remodel versus full remodel. Decide what must improve functionally before allowing finish choices to expand the project.
Compare My OptionsQuote checklist
Homeowner stories
We only publish kitchen remodeling stories once the homeowner, the project and their permission have been confirmed. Until then, the guidance above is the evidence.
Questions
The questions homeowners ask us most often before they start calling contractors.
Ask your own questionKeeping the layout commonly runs 3–6 weeks. Moving plumbing, walls or windows often pushes the timeline to 8–12 weeks, with cabinet lead time as the usual bottleneck.
If the boxes are solid and the layout works, refacing or new doors and drawer fronts can deliver most of the visual change at much lower cost.
Cabinetry, then countertops, then any change that moves plumbing or electrical. Appliances and lighting matter, but they rarely swing the total like cabinets do.
Usually for several weeks between demolition and countertop installation. Ask for a phased schedule and whether a temporary sink is possible.
Often yes, but confirm who receives, inspects and installs them, and whether the quote includes venting and electrical changes they may need.
How this is put together: Cost and scope guidance is written from published contractor pricing practice and typical project scope, then shown as ranges rather than quotes. Your project may differ.
Professional help
Tell us what is happening, what you have already learned, and how you prefer to be contacted.
Free. No obligation.